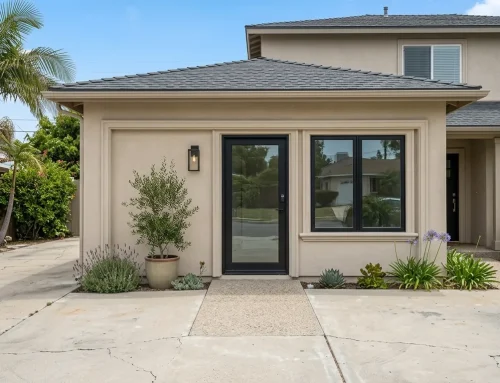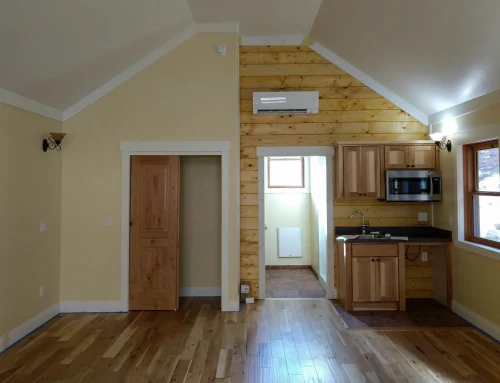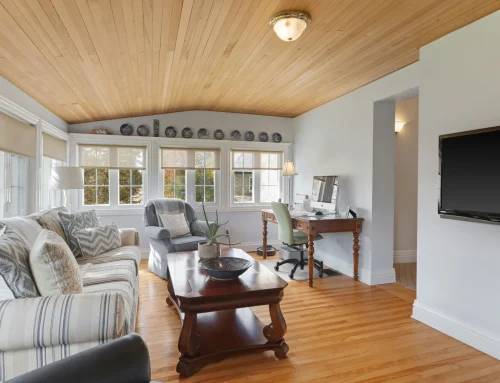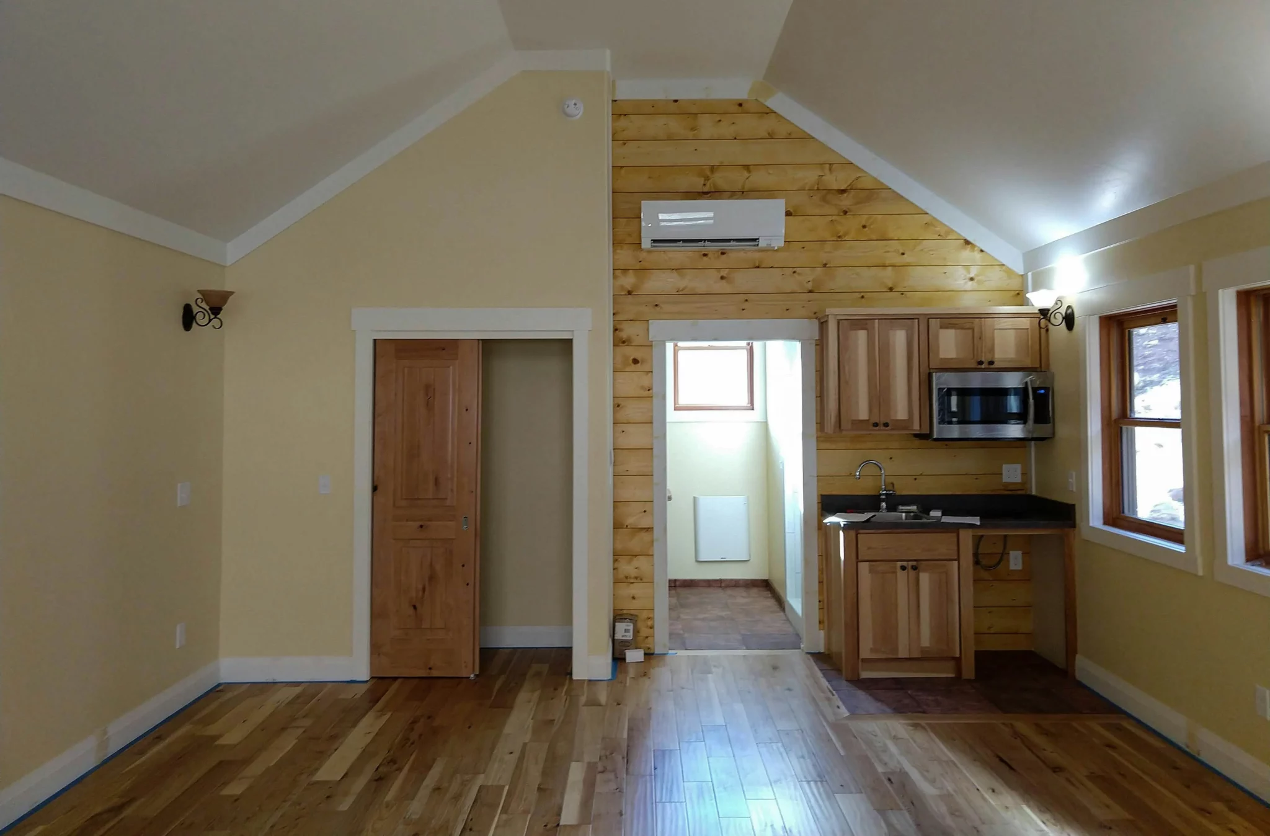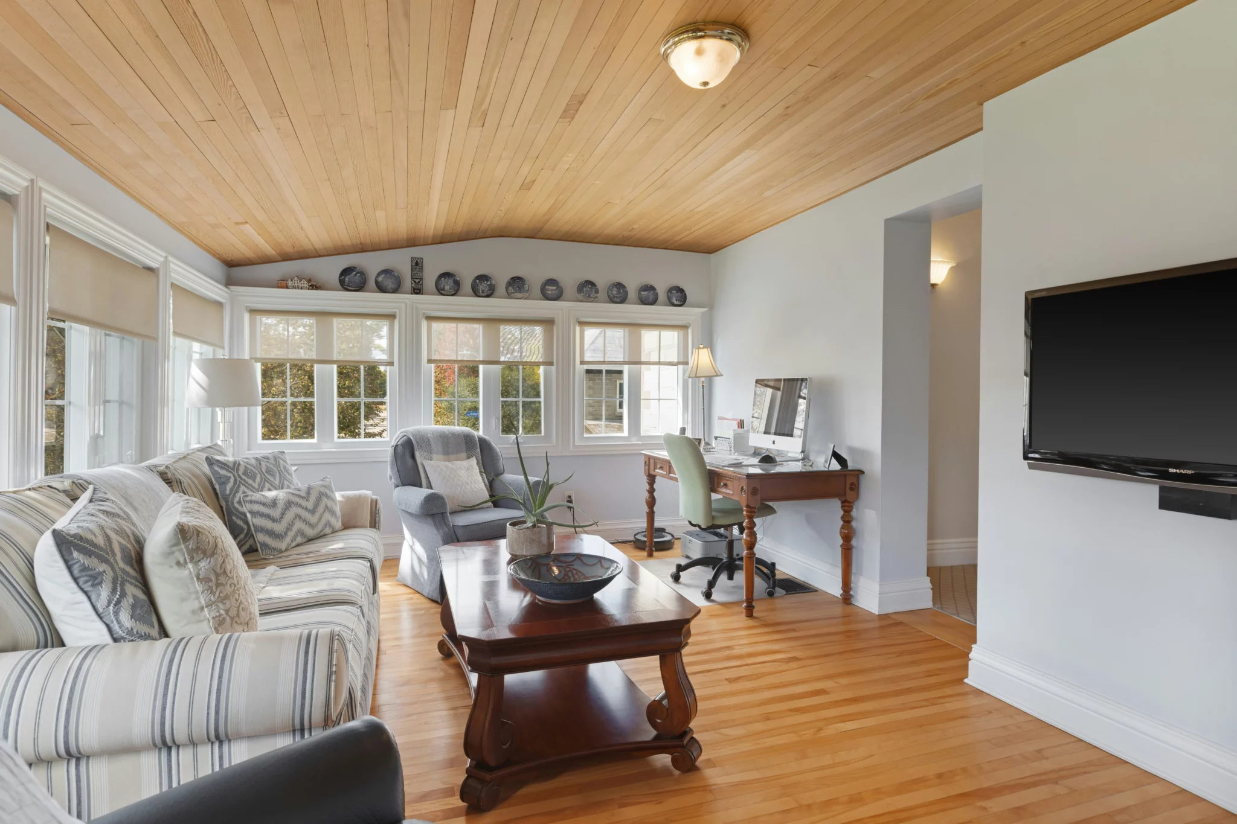
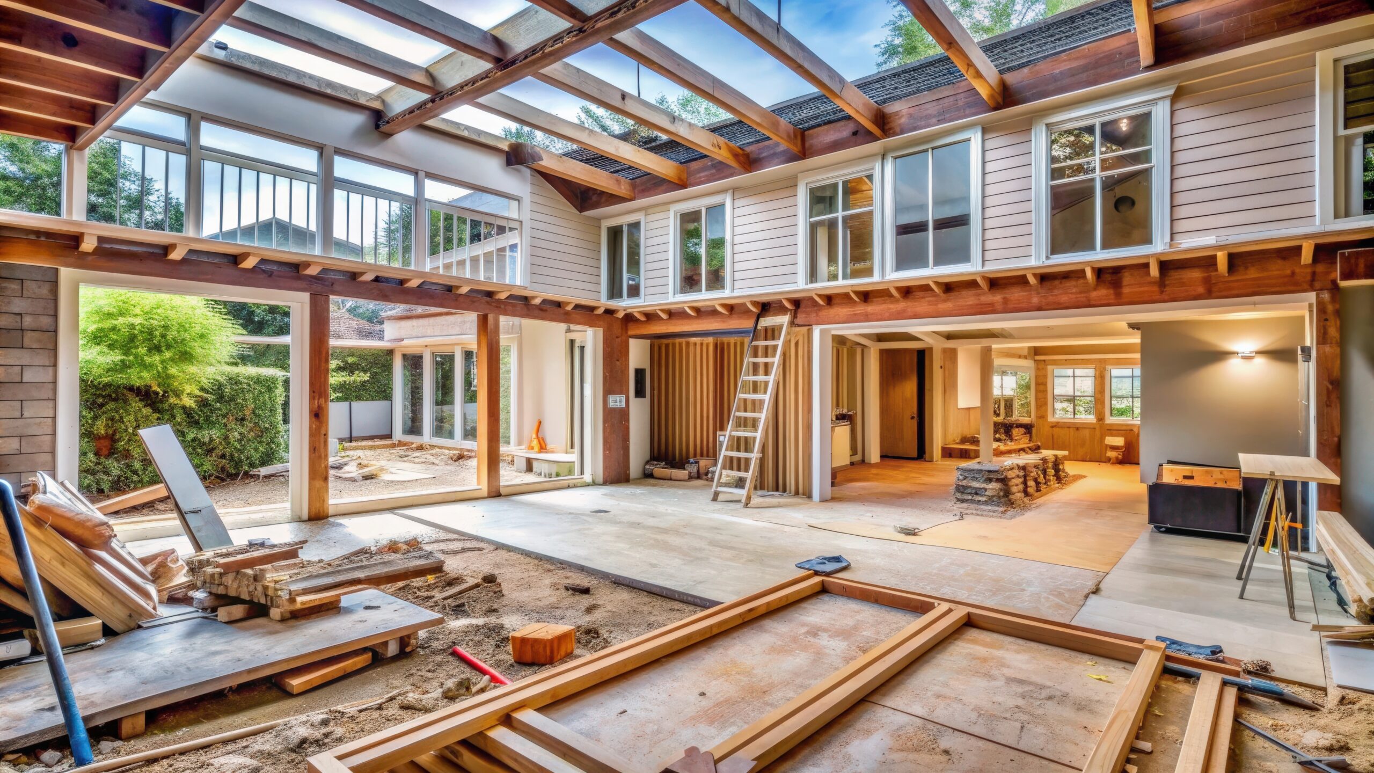
Adding a new room to your home can solve major space issues, increase your property’s value, and help you avoid the cost of moving. Whether it’s a new bedroom, home office, family room, or bonus suite, a room addition is one of the most impactful renovations a homeowner can take on. But before construction begins, it’s important to understand what’s involved — from layout planning to permits, budgets, and builder selection.
Here’s what you need to know before you break ground.
First, Decide What Type of Addition You Need
Not all room additions are created equal. The size, layout, and location of your addition will affect everything from costs to timelines.
Common types of room additions include:
- Bump-Out Additions: Small extensions off an existing room (ideal for closets or breakfast nooks)
- Full Room Additions: New bedroom, home office, or living space added to the side or back of the home
- Second-Story Additions: Built vertically to add a full upper floor (great for city lots with limited space)
- Garage Conversions: Transform unused garage space into a livable room
- ADU Additions: Fully separate units with their own entrance (ideal for rentals or multigenerational living)
Understand What Affects Cost and Timeline
Room additions are major projects that involve multiple trades — framing, electrical, HVAC, roofing, plumbing, and finishing. A realistic timeline and budget depend on factors like:
- Size and complexity of the addition
- Whether you’re building up or out
- Utility connections and foundation work
- Permit and inspection requirements
- Material choices and design features
Pro tip: Always build in a buffer for unexpected costs and project delays. Planning smart means fewer surprises later.
Permits Matter — So Does Choosing the Right Team
One of the most overlooked parts of a room addition? Permits and compliance. Each city has specific rules about how far you can build, how high, and how close to the property line.
That’s why it’s critical to:
- Work with a licensed builder who understands local zoning laws
- Get the proper permits before starting any work
- Avoid shortcuts that could result in fines, stop-work orders, or resale problems later
AHI Builders handles permitting, code compliance, and inspections for you — so you can focus on design and results.
Think Long-Term Value, Not Just Short-Term Space
A well-designed room addition should blend seamlessly with your home, both visually and structurally. It should also serve a lasting purpose — not just solve a short-term space crunch.
To get the most ROI:
- Match exterior materials and rooflines
- Extend HVAC and electrical with future use in mind
- Choose timeless finishes and functional layouts
- Consider resale — will the space appeal to future buyers?
Let’s Add the Space You Need — The Right Way
Contact AHI Builders today for a free consultation on room additions. We’ll walk you through the options, permits, and possibilities to help you expand with confidence.