Room Additions Los Angeles
Transform your home with expert room addition building in Los Angeles.
A room additions Los Angeles project typically costs $80,000 to $400,000+ and takes 3 to 6 months, depending on the room type and structural scope. It’s how LA homeowners gain space, add value, and stay in the neighborhood they love, no moving truck required. At American Home Improvement, we handle design, permits, construction, and final inspection from start to finish. We’ve built home remodels in Los Angeles and Ventura County homeowners for over two decades.
The Home Extensions LA Homeowners Build Most
Every household has a different reason for needing more space. A new baby. An aging parent moving in. A home office that’s outgrown the kitchen table. AHI Builders custom-designs every project to match your home’s existing architecture, and every build meets LA municipal code requirements. Here are the most common projects we build:
Bedroom Additions
Built for comfort, privacy, and seamless flow with the rest of your home.
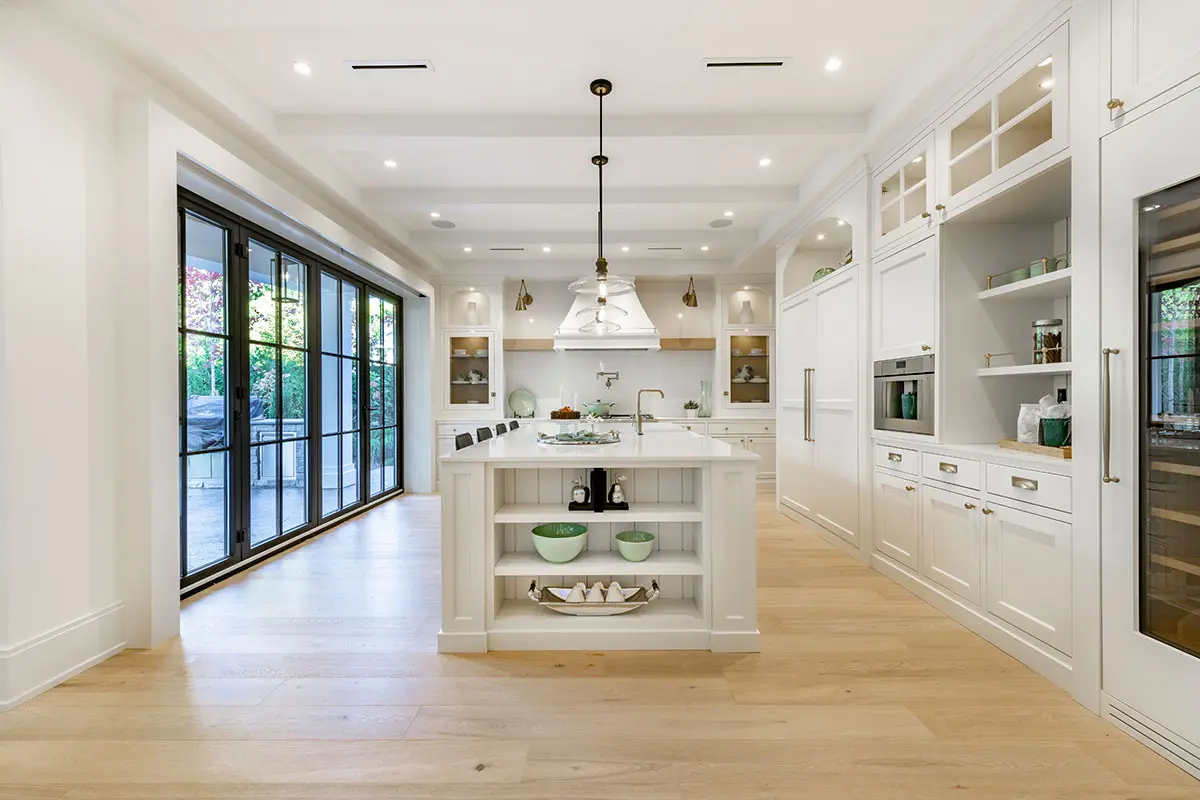
Kitchen Additions
When a remodel isn’t enough, we move the walls and create a kitchen that works for how you live.
Bathroom Additions
Reduces household congestion and adds real resale value. We handle permits, plumbing, tile, and all finish work.
Second Story Additions
When your lot doesn’t allow outward expansion, building up is often the smartest path. You gain more space without sacrificing your yard.
Family Room Expansions
Open-concept living remains one of the most popular renovation choices in Los Angeles. A family room addition creates the gathering space your household needs.
Garage Conversions (Attached)
Turning an underused garage into finished living space is one of the most cost-effective options available to LA homeowners.
Why Hire a Licensed Contractor for Your Room Addition?
AHI Builders is a fully licensed and bonded general contractor (California License #835537). We carry full insurance and know how to navigate LA’s building department from day one. Hiring the wrong contractor puts your project at serious risk:
- Failed inspections: Require costly rework and delays
- Permit violations: Can stall or shut down your project entirely
- Code non-compliance: Creates legal liability when you sell
- Cost overruns: With no clear accountability or recourse
We manage all construction permits on your behalf. Our team submits plans directly to the Los Angeles Department of Building and Safety (LADBS) and coordinates every required inspection, so you never have to manage that process yourself. We also apply sustainable building practices wherever they make sense. Energy-efficient windows, upgraded insulation, and low-VOC materials make your addition as efficient as it is comfortable.
What a Room Additions Los Angeles Project Costs
So how much does a room addition cost? Across California, most projects land between $80,000 and $400,000+, and Los Angeles pricing typically sits at the higher end of that range due to local permit fees and labor rates. Your final number depends on scope, materials, and structural complexity. Treat the figures below as starting points, not fixed quotes.

Actual costs vary by scope, location, and materials. Request an on-site estimate for accurate pricing. Several key factors shape your final number:
- Square footage: More space means more materials, labor, and time
- Structural complexity: Second stories and load-bearing changes add engineering costs
- Material selections: Finishes, fixtures, and windows vary widely in price
- Permit fees: LA permit fees and labor rates run higher than national averages
- Design scope: Custom work takes more planning but delivers a seamless result
Request a free estimate; no obligation, no guesswork. For more budgeting detail, visit our room addition planning guide.
ADU or Room Addition: Which One is Right for You?
This is one of the most common questions we hear. Whether you choose to build an ADU or a room addition, the right answer depends on what you’re trying to accomplish.
Benefits of an ADU
- Rental income: You want to generate income from the space
- Separate unit: You need an independent entrance, kitchen, and bathroom
- Private living: You want real separation for multigenerational living
Benefits of a Room Addition
- Connected space: The new rooms need to flow directly from your existing floor plan
- Daily living: You want to expand your primary living area for everyday use
- Resale value: You want to increase square footage in a way buyers notice
Both options carry their own permitting requirements and cost structure. AHI Builders handles both. Not sure which fits your home? Our team will walk you through the tradeoffs. Talk to our team today.
Our Step-by-Step Process for Stress-Free Results
Budget overruns and endless delays are the fears every homeowner brings to a major project. Our process is designed to eliminate that uncertainty from day one.
Step 1: Free In-Home Consultation
We visit your home, listen to your goals, and evaluate your space. No phone estimates, no pressure; just an honest conversation about what’s possible and what it costs.
Step 2: Custom Design and Architecture Planning
Our team develops a design that fits your home’s existing structure. We follow current design trends for Los Angeles homes while keeping your priorities front and center.
Step 3: Permit Acquisition
We manage all permits on your behalf. That means submitting plans to LADBS, responding to plan check comments, and securing approval before a single wall is framed.
Step 4: Construction and Project Management
Our licensed crew gets to work with a dedicated point of contact throughout. You’ll always have someone you can actually reach.
Step 5: Inspections and Quality Walkthrough
We schedule all required city inspections and walk the finished space with you before signing off. Nothing gets closed out until it meets our standards and yours.
Step 6: Final Sign-Off
A project isn’t finished until you’re fully satisfied. We resolve all punch-list items, leave the space clean, and make sure you’re ready to move in.

Moshe Ben Nissan
For over 25 years, my love for homes has been the driving force behind my home improvement business.
We work efficiently, to distinctly add your personal style and build a thoughtful space that you’re proud to call home.

California License #835537
How long does a room addition take?
So how long should you plan for? Most AHI Builders room additions run 3 to 6 months from permit approval to final sign-off. Timelines vary based on square footage, structural complexity, and LADBS processing time. Check LADBS directly for current permit timelines.
Build With a Team That Manages Everything
Moving comes with transaction costs, higher mortgage rates, and the stress of leaving a neighborhood you know. Adding onto your existing home avoids all of that. You keep your current rate and gain the space your family actually needs. AHI Builders manages the entire project: design, permits, construction, and final inspection. You’re never left coordinating multiple contractors or chasing down answers. That end-to-end accountability is what separates AHI Builders from a handyman or a subcontractor who disappears after framing. One team. One point of contact. One finished result you can be proud of. Schedule your free in-home consultation today; no obligation, just answers.
What Los Angeles Homeowners Are Saying



Recognized for Excellence
We’re proud to have earned prestigious industry awards for our innovative designs and outstanding customer service. Our credentials underscore our commitment to quality and professionalism.