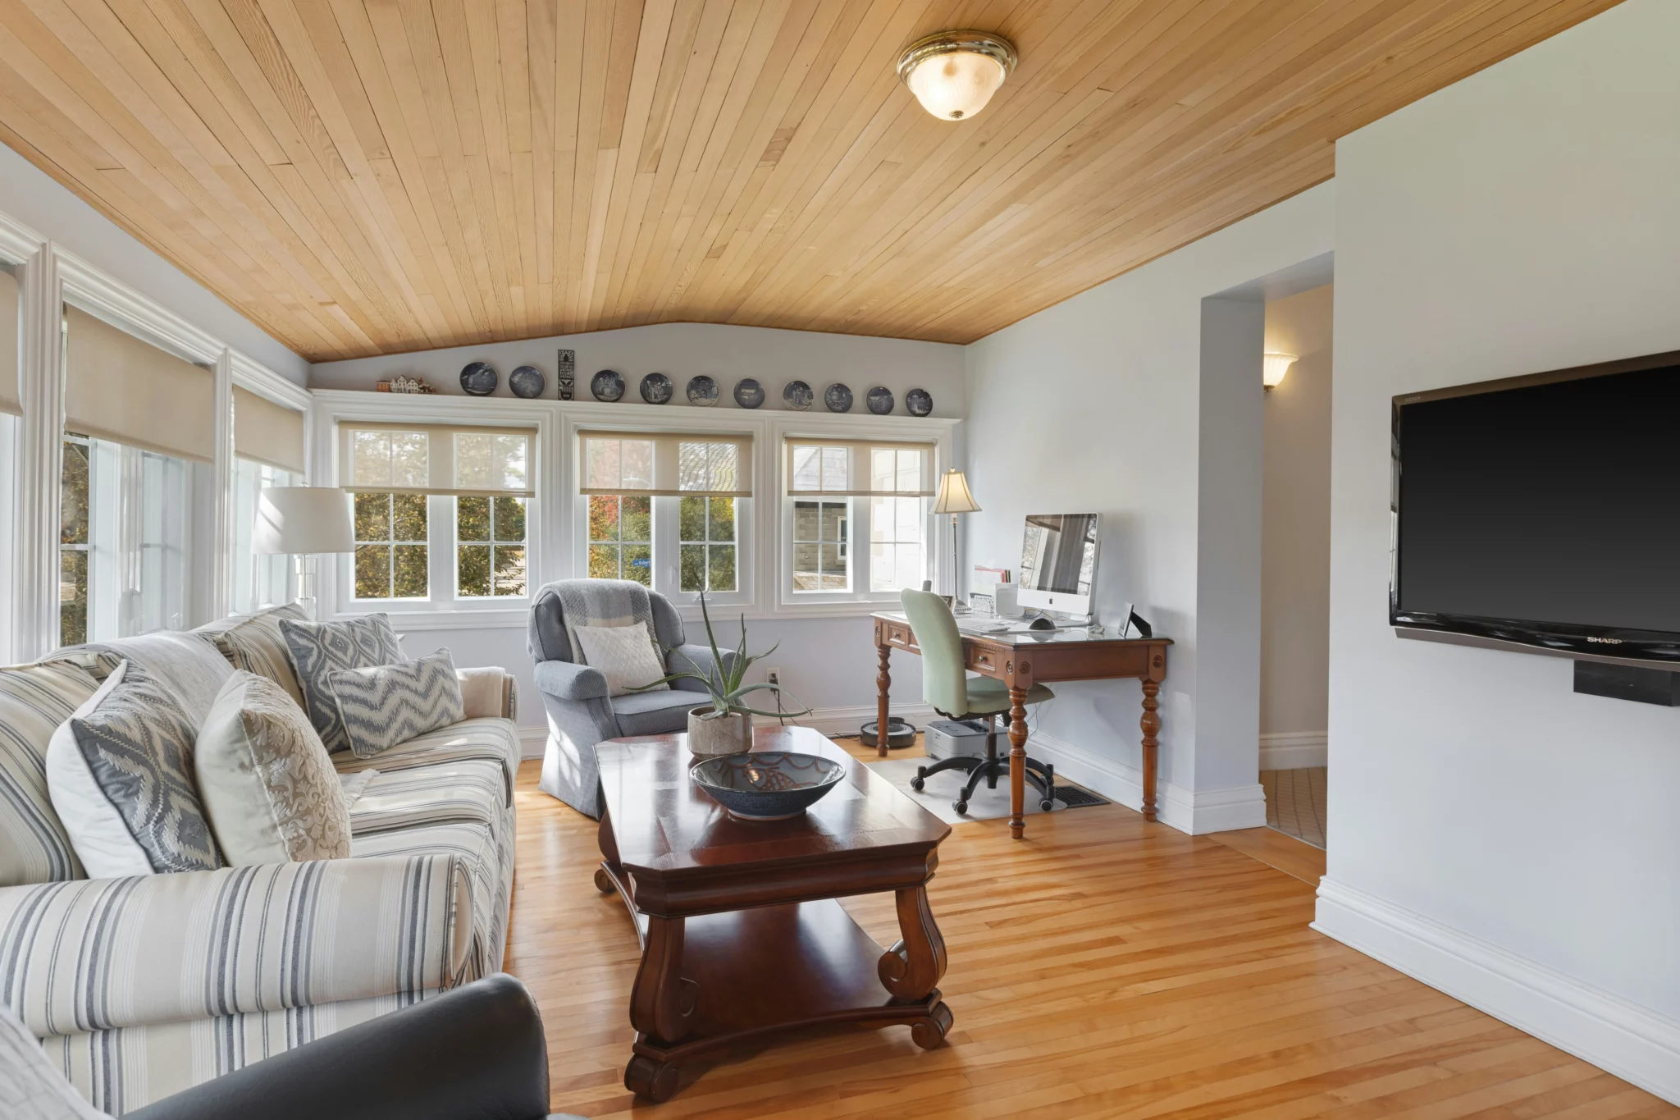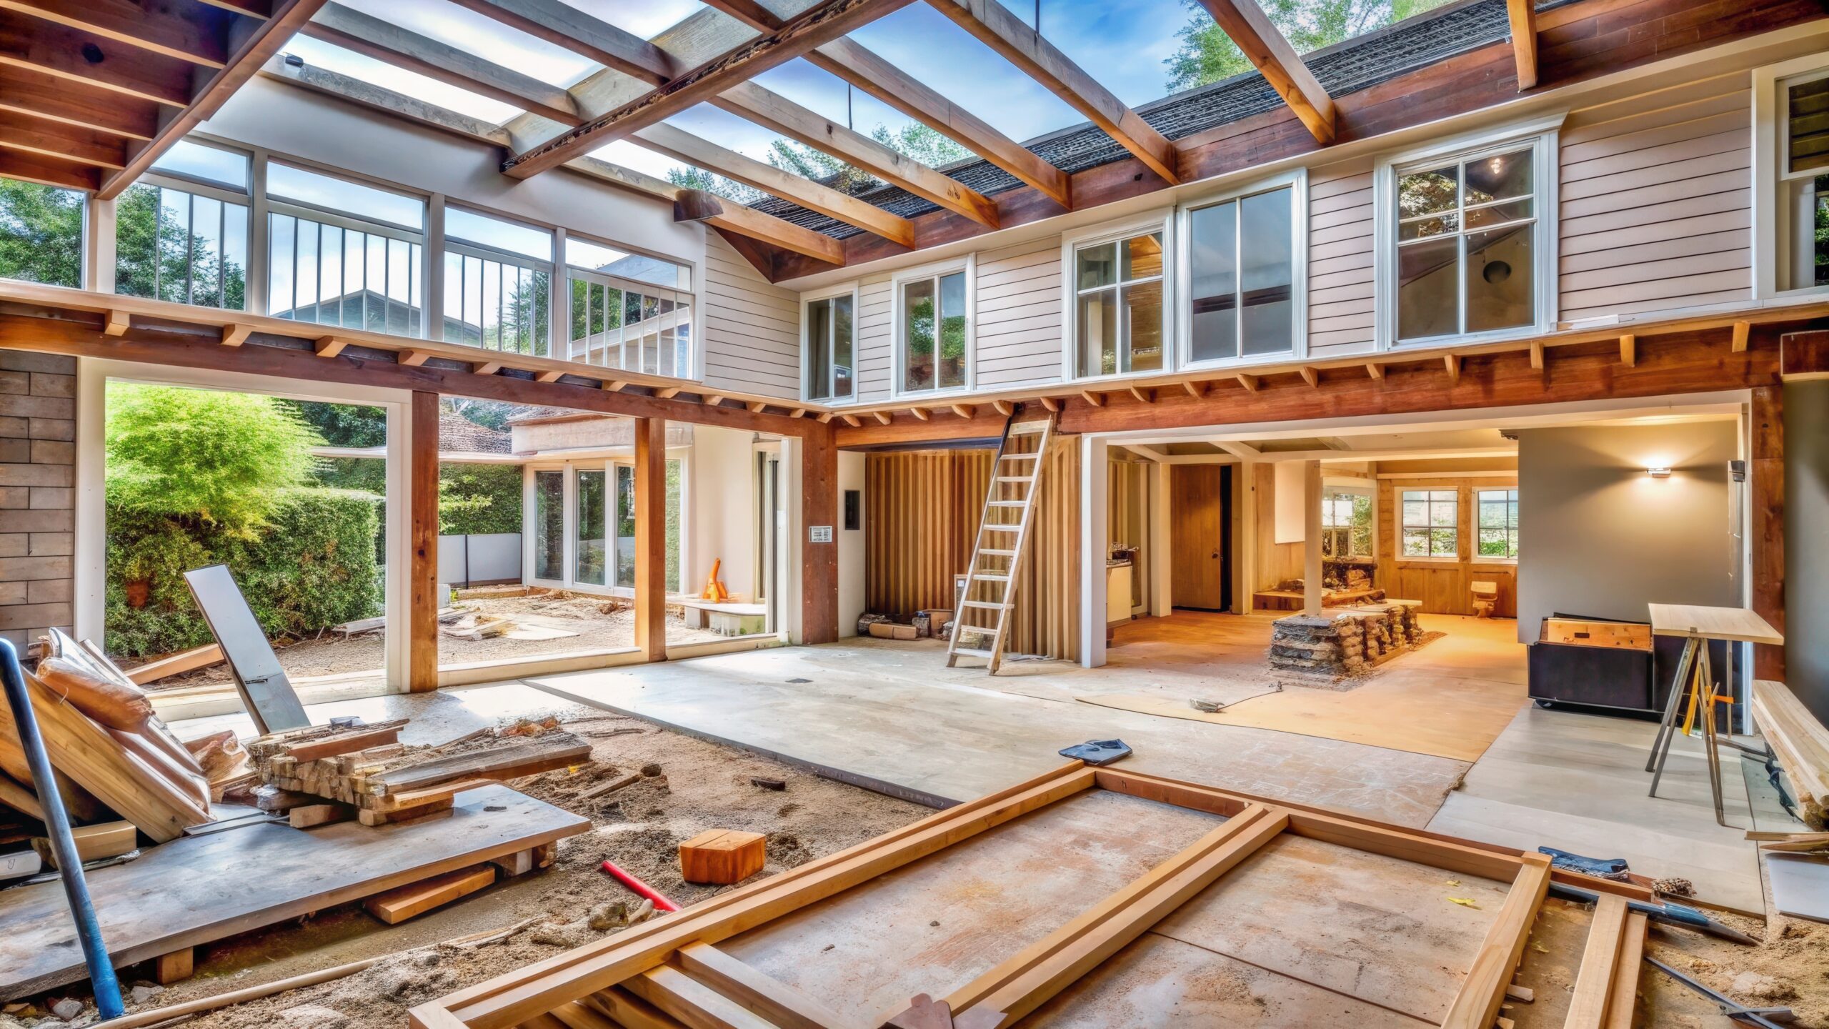

Converting a garage into a bedroom costs less than building an addition, since the structure already exists. Most garage conversions in Los Angeles run $50 to $100 per square foot. California’s labor rates sit nearly 20 percent above the national average, which pushes the garage to bedroom conversion cost past what the same work costs elsewhere. At American Home Improvement, our licensed team (CA License #835537) has handled home improvement in Woodland Hills and Ventura County for 25 years.
Average Garage to Bedroom Conversion Cost in Los Angeles
At $50 to $100 per square foot, most Los Angeles conversions land between $12,000 and $44,000, and a finished suite with its own bathroom runs higher still. What separates the low end from the high end is rarely the drywall. Plumbing scope, finish level, and permit jurisdiction do most of the work.
Two-car garages are the common starting point, since 65 percent of new single-family homes were built with one in 2024, according to the National Association of Home Builders. That is roughly 400 square feet of covered, foundation-ready space, against about 240 for a one-car garage.
Cost by One-Car and Two-Car Garage Size
At LA rates of $50 to $100 per square foot, a one-car garage of about 240 square feet runs $12,000 to $24,000. A basic build with no plumbing sits at the bottom of that band.
A two-car garage of 400 to 440 square feet lands between $20,000 and $44,000 on the same math, and a bathroom or a separate entrance pushes it higher. Every line on the quote scales with the floor area, from insulation and drywall to flooring and circuits.
Cost by Project Type
What you decide to build in that garage moves the budget more than the square footage does. A bedroom with no plumbing and a full rental unit can sit six figures apart on the same slab.
| Project Type | Typical Cost Range | Primary Cost Drivers |
|---|---|---|
| Home office or bonus room | $12,000-$25,000 | Simpler scope, no plumbing |
| Basic bedroom only | $15,000-$30,000 | Insulation, drywall, flooring, egress window |
| Bedroom with ensuite bathroom | $30,000-$45,000 | Plumbing rough-in, fixtures, electrical |
| Guest suite with a kitchenette | $40,000-$60,000 | Kitchenette, bathroom, separate entrance |
| Full ADU in Los Angeles | $100,000-$200,000 | Kitchen, own utility meters, LADBS plan check |
Adding a kitchen is what changes everything. Under California law, it turns the space into an independent dwelling rather than a room, and that isn’t a finished upgrade. It means full Title 24 compliance, its own utility meters, and a plan check that can run into five figures.
We walk homeowners through that fork before anything gets drawn, since a garage conversion can go either way depending on what you need the space to do. A bedroom keeps the work inside your existing home and within a predictable budget. An ADU hands you a rentable second unit, and it asks for an investment several times larger.
What Drives Garage Conversion Costs the Most
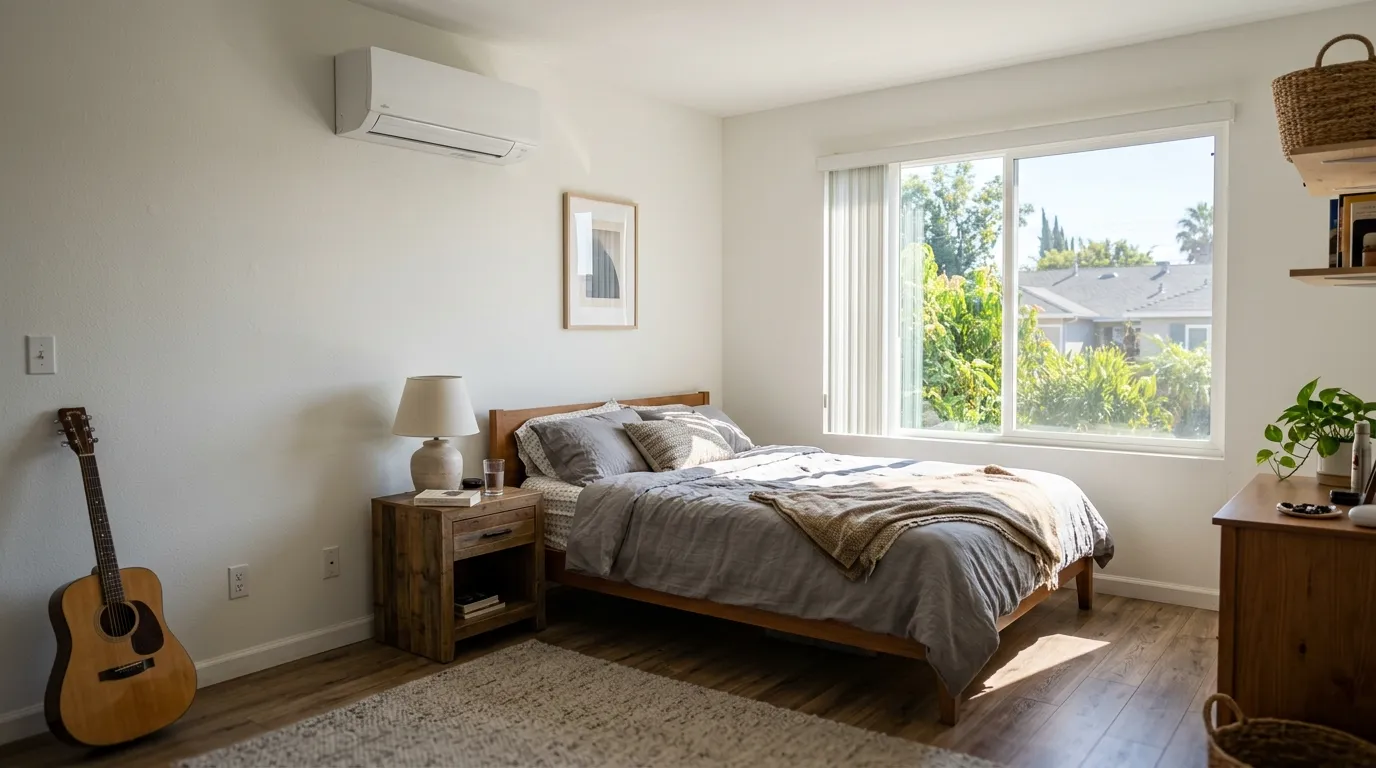
Five variables account for most of the swing in a garage conversion budget, and every one of them is settled at the design table rather than on site.
- Garage size: A two-car conversion runs well above a one-car at the same finish level since every trade is priced by the area it has to cover.
- Plumbing scope: A bedroom with no plumbing needs roughly $1,500 to $3,000 in basic utility work. A full bathroom typically pushes that to $5,000 to $15,000, depending on how far the new lines have to run from the existing ones.
- Climate control: Extending existing ductwork costs less than a standalone mini-split system, and detached garages usually need a mini-split. Budget $1,500 to $5,000 either way.
- Insulation and moisture barriers: Garages were never built to hold conditioned air. Treating the walls, ceiling, and floor properly typically runs $3,000 to $5,000.
- Finish quality: The gap between builder-grade materials and custom cabinetry, hardwood, or designer tile can swing the total by $10,000 or more.
Permit jurisdiction sits on top of all five. Out-of-state estimates routinely come in low for California, since they’re built on lower labor rates and lighter permit requirements than you’ll find in Los Angeles.
Why Detached Garages Cost More to Convert
Detached garages cost more because every utility line has to be trenched underground from the main house. An attached garage shares a wall, so the electrical, plumbing, and HVAC connections tie into existing systems with short runs.
That single difference typically adds $3,000 to $10,000, depending on distance and soil conditions. What the money buys is privacy, plus the layout freedom of a detached conversion that an attached room cannot match.
How Labor Costs Break Down by Trade
A conversion quote splits labor across multiple trades plus a general contractor’s markup, and labor is typically the largest line item in the budget. Construction and extraction workers in the Los Angeles metro area earn an average of $37.00 an hour against $30.73 nationally (roughly a 20 percent premium) according to the Bureau of Labor Statistics. That gap accounts for a significant share of what makes local conversions cost more than national averages suggest.
| Trade | What They Handle | Typical Labor Cost |
|---|---|---|
| Project management | Permits, scheduling, inspections, trade coordination | 10-20% of the total |
| Electrician | Panel upgrades, new circuits, outlet placement | $1,500-$4,000 |
| Plumber | Bathroom rough-in and drain connections | $2,000-$8,000 |
| HVAC technician | Mini-split installation or duct extension | $1,500-$3,500 |
| Carpenter | Wall framing, window and door rough-ins, blocking | $1,000-$3,000 |
| Drywall installer | Hanging, taping, and finishing | $1.50-$3.50 per sq ft |
| Flooring installer | Subfloor prep and finish flooring | $3-$12 per sq ft |
Those trades have to arrive in the right order, and in Los Angeles, a missed inspection window can idle a job for weeks. That sequencing is what the management line pays for.
In California, that sign-off has to come through a licensed contractor. Our team carries the permits, the inspections, and every trade on this list under one contract, so the schedule and the budget stay in one place.
Permits and Code Requirements You Cannot Skip
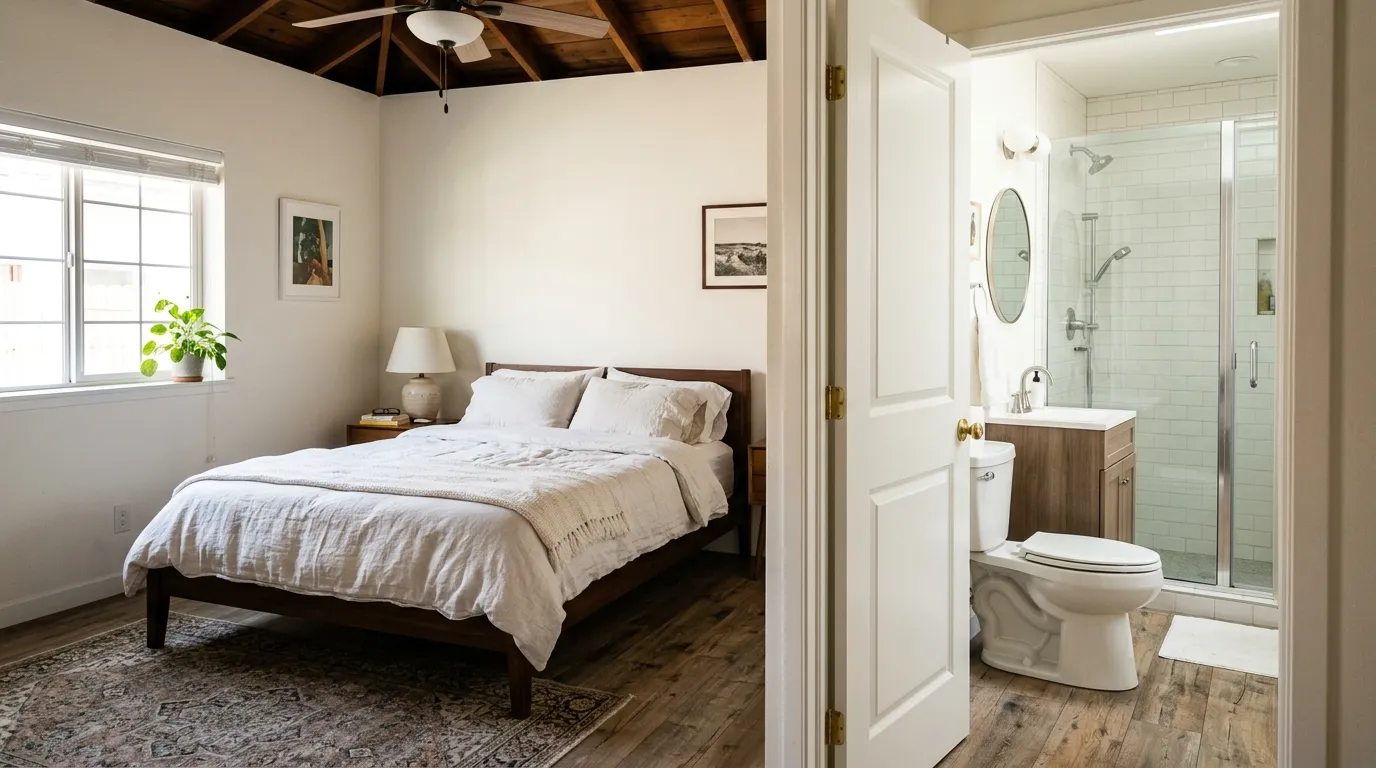
A garage conversion requires a building permit in virtually every California jurisdiction. Los Angeles calculates the fee from the declared value of the work rather than charging a flat rate, so a wider scope means a larger permit bill. Budget $1,500 to $2,500 for a bedroom conversion, and expect an ADU filing to run well past that.
Converting a garage means bringing a space built for a car up to habitable-room standards. These are the requirements that shape the scope and the budget.
- Ceiling height: The California Residential Code requires at least 7 feet of finished ceiling height in habitable rooms. Since flooring and ceiling assemblies eat 4 to 6 inches, the existing structure needs more than 7 feet of clear height to start.
- Floor leveling: Garage slabs typically sit 4 to 6 inches below the interior floor. Self-leveling compound adds $500 to $2,000, depending on the area.
- Egress and ventilation: Bedrooms need a compliant egress opening and mechanical ventilation meeting California Title 24. Adding or enlarging a window runs $800 to $2,500.
- Fire separation: Attached garages require fire-rated separation between the garage and the living space, which often means upgrading to Type X drywall.
- Smoke and CO detectors: California requires them in every sleeping room and the adjacent hallway.
- HOA approval: State law voids any covenant that prohibits or unreasonably restricts an ADU on a single-family lot. A bedroom-only conversion does not carry that protection, so read your CC&Rs before you design.
Permits are more than paperwork in California. Unpermitted square footage won’t count at appraisal; it can stall an escrow, and it can bring fines long after the crew is gone. Approval depends on the kind of work rather than its size, and adding habitable square footage always crosses that line under California’s remodeling permit rules.
When You Need a Structural Engineer Report
Any conversion that removes or modifies a load-bearing wall requires a structural engineer’s report before the building department will approve the permit. Opening the garage into an adjacent room or cutting a new window into a structural wall both trigger it.
Plan on $300 to $800 for a residential structural inspection and report, with a turnaround of one to two weeks. Online estimates tend to leave this line out, and it’s a real number on any project that changes the layout.
What Requires a Licensed Trade in California
Electrical, plumbing, HVAC, and structural work all require a licensed trade in California. The line is drawn by the permit rather than by skill level, and inspectors verify who performed the work behind the drywall.
That check isn’t a formality. If an inspector finds unlicensed work during a required inspection, the remedy is opening the walls and doing it again at your expense, which costs more than hiring the licensed trade would have in the first place.
The Hidden Costs That Blow Up Conversion Budgets
The costs that break a conversion budget come out of the walls, not off the plan. Demolition reveals a garage’s hidden issues, which often surface after the quote is signed.
Most trace back to a structure built to park a car rather than house people.
- Moisture and vapor intrusion: Slabs poured without a barrier need one before any flooring goes down.
- Mold behind the exterior walls: Usually traced to an old roof or flashing leak, and it has to be remediated before framing.
- An electrical panel already at capacity: New bedroom circuits often call for a sub-panel, which the original quote never included.
- Ceiling joists not rated for living loads: Garage framing is sized for storage, not for a finished ceiling above your head.
- Asbestos in homes built before 1980: Testing comes first, and abatement follows only if it turns up.
Hold 10 to 20 percent of your budget in reserve. Stay near 10 percent if the slab is sound and the panel has been updated, and go to 20 percent for a garage built before 1980 or one that has never been opened up. Our team looks for these conditions during planning rather than after the slab is exposed.
Is a Garage Conversion Worth the Investment?

A properly permitted conversion returns a substantial share of its cost at resale, and bedroom count drives comparable sales directly in Los Angeles. Adding one moves the appraised value in a way a bonus room never does.
The return isn’t only financial. A converted garage adds a room the household uses daily, and that shows up in how the house lives long before it shows up on an appraisal. Not every remodel delivers on both counts, which is what separates the projects that add real home value from the ones that only cost money.
The tradeoff is parking, since losing a bay narrows your buyer pool where street parking is tight. A detached structure converted into a rental-ready ADU changes that math again by adding monthly income. Either way, the permit is what makes the value stick, and that’s the standard our team builds to.
How to Plan Your Garage Conversion Budget

A conversion budget holds when it’s built in order, and the sequence is specific to a garage rather than to a remodel in general.
- Decide what the room will be before anything else: A bedroom, a bedroom with a bathroom, or a full ADU. Adding a kitchen makes it an ADU, and that single choice sets your permit path, your trade list, and your price band.
- Get the slab and the panel inspected before you price anything: Both sit behind the two largest surprise costs, and both are visible before demolition if someone knows where to look.
- Ask your city what it requires for a habitable room: Ceiling height and egress rules differ across Los Angeles, Thousand Oaks, Glendale, and Simi Valley, and finding out afterward is expensive.
- Get three itemized quotes rather than lump sums: Ask for line items by trade so you can see who priced the insulation and moisture work seriously.
A detailed scope of work protects you and your contractor equally, since vague contracts are where change orders begin.
Ready to Convert Your Garage Into a Bedroom?
Converting a garage keeps the construction outside your living space, so the household keeps running while the work happens. The projects that finish on budget are the ones where scope, permits, and contingency were settled on paper first.
A garage that becomes a bedroom changes what your property is worth and how it works day to day. That’s worth doing once and doing it right, with a licensed team that’s seen what’s behind a garage wall before.
Every garage is priced differently once you account for its size, its condition, and your city’s permit path. Get a free quote today and turn your garage into space you’ll actually live in.
FAQs About Converting a Garage Into a Bedroom
How Long Does a Garage Conversion Take to Finish?
Four to eight weeks of construction, plus the permit review before any of it starts. A bathroom stretches that, and a structural engineer’s report adds another one to two weeks on its own.
Can I Convert a Garage and Keep Some Parking?
Yes, if you have a two-car garage. Converting half of that 400 to 440 square feet keeps one bay, though some Los Angeles neighborhoods set a minimum for off-street spaces, so check with your building department first.
Does a Converted Garage Count as a Bedroom on an Appraisal?
Only if it was permitted and met the habitable room code, starting with 7 feet of finished ceiling and a compliant egress opening. If you miss any of those requirements, the space will be considered storage rather than a bedroom.
What is the Lowest-Cost Way to Convert a Garage?
A bedroom-only build in a one-car garage with no plumbing. Skipping the bathroom keeps the plumbing line at its lowest, and the smaller footprint means every trade charges for less area. Reusing your existing panel and ductwork keeps two of the most common add-ons off the quote.